Brännaren 18
Sector
Residential Building
Location
Malmö, Sweden
Year
2019
Architects
White Arkitekter
Client
White Arkitekter
3D Illustrations
White Arkitekter
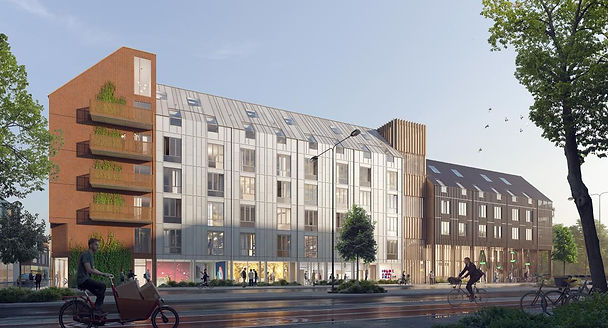
Brännaren 18 is a renovation project in Malmö's Sorgenfri industrial area, featuring rental apartments for young adults, apartment hotels, and various social spaces. The building offers shared facilities like a reception, lounge, gym, deli, café, and more, creating a vibrant community for both residents and hotel guests.
We focused on the facade design of the highly glazed staircases. We assisted White Arkitekter in selecting a facade design which minimizes the overheating risk and is in line with the architectural vision. Part of our task was to propose appropriate thermal comfort requirements for the staircases, accounting for the fact that they are highly transitory spaces.
A Facade Solution for both Winter and Summer
Our work is divided into two parts:
-
Winter assessments: qualify and quantify the thermal performance of a Double Glazed Unit (DGU) and a Triple Glazed Unit (TGU) and evaluate the sensibility heating set points.
-
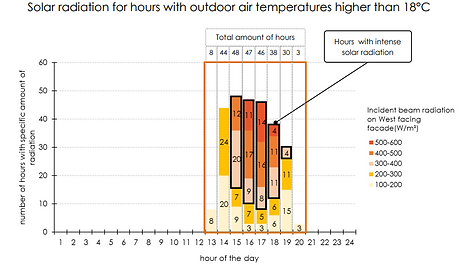
Summer assessments: suggest glass and shading configurations and appropriate ventilation rate, that adequately perform and minimize overheating risk.